
Bunkhouse for sale: 4-Room, 4-Bath Crew Unit
Build-to-order model · Built in Breckenridge, TX · Inquire for availability
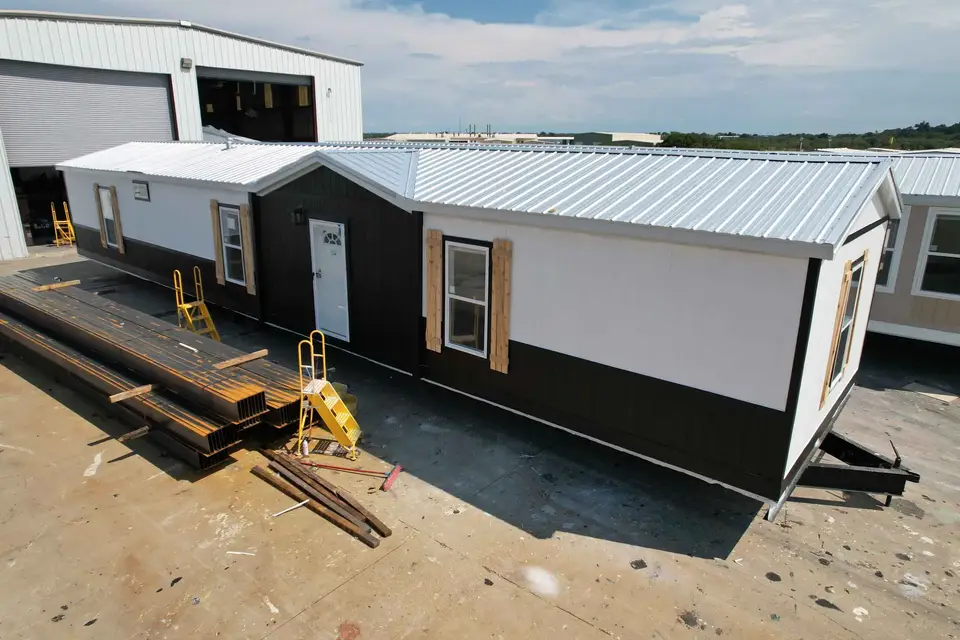
Final schedules depend on site work, permits, and utilities. How fast we can deliver · Timeline · Bulk orders · Inquire
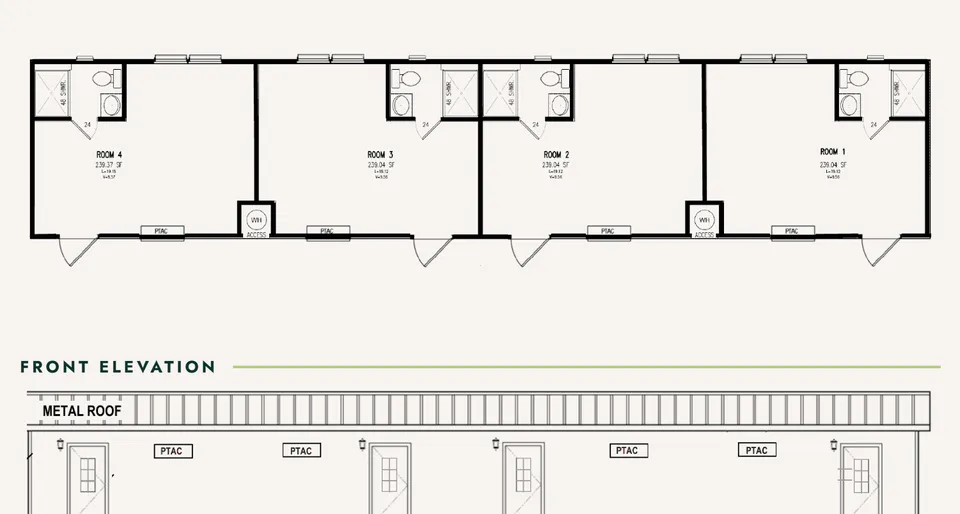
Specs
| Size | 16 × 76 ft |
|---|---|
| Rooms | 4 private rooms |
| Baths | 4 |
| Kitchen | Varies |
| Code type | Non-coded crew unit |
| Built in | Breckenridge, TX |
Fewer, larger rooms. Good for foremen, inspectors, and anyone staying more than a few months.
Best for
- Supervisors and foremen
- Longer stays
Sizing a crew with this layout
Each unit has 4 private rooms and 4 baths. At one worker per room, 25 workers need 7 units and 100 workers need 25. Doubling up halves the unit count but has to meet your site's occupancy rules; for Texas H-2A housing that is at least 100 sq ft per person of combined living space (10 TAC §90.4), which caps a 1,216 sq ft footprint at 12 people before interior measurement.
Standard construction on crew builds
- Galvalume metal roof
- 2×4 interior walls
- Engineered lap or panel siding rated for long life
- Insulation package around R-11 walls / R-11 floor / R-22 ceiling on standard crew builds
- Low-E, argon-filled windows
- PTAC heating and cooling per room (shipped loose on many builds)
- Water heater sized per unit
- 8 ft sidewalls, tongue-and-groove OSB decking
Typical specs; your proposal is the final word.
Photos
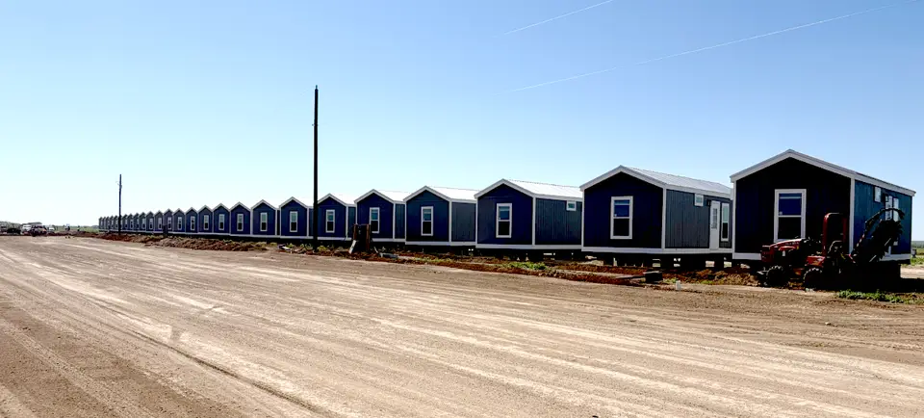
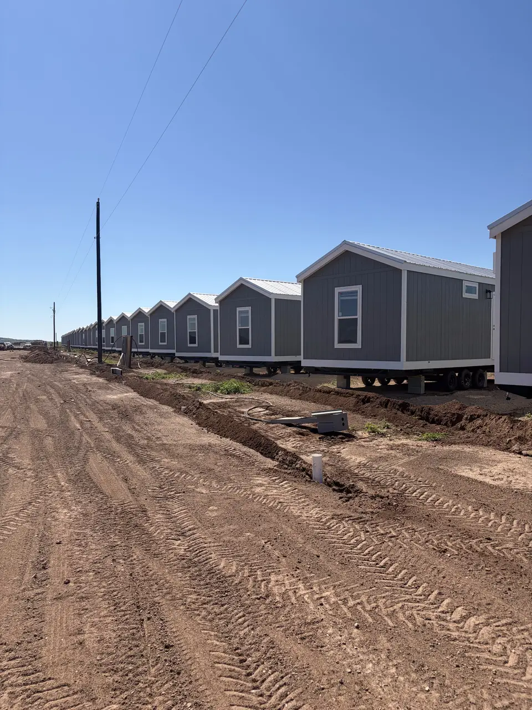
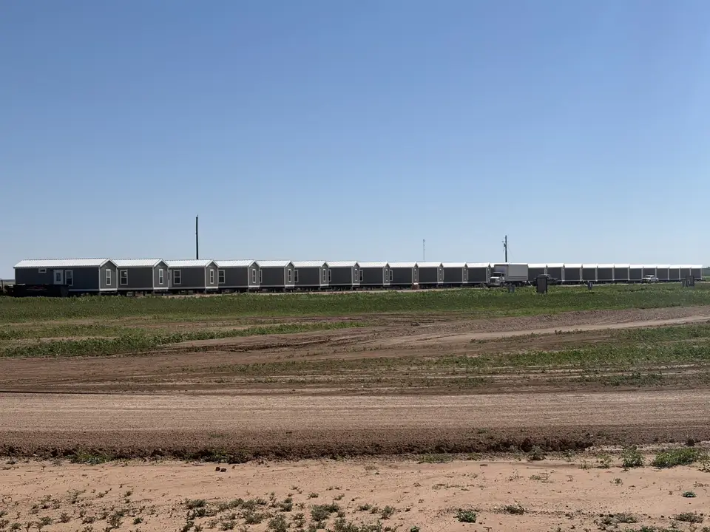
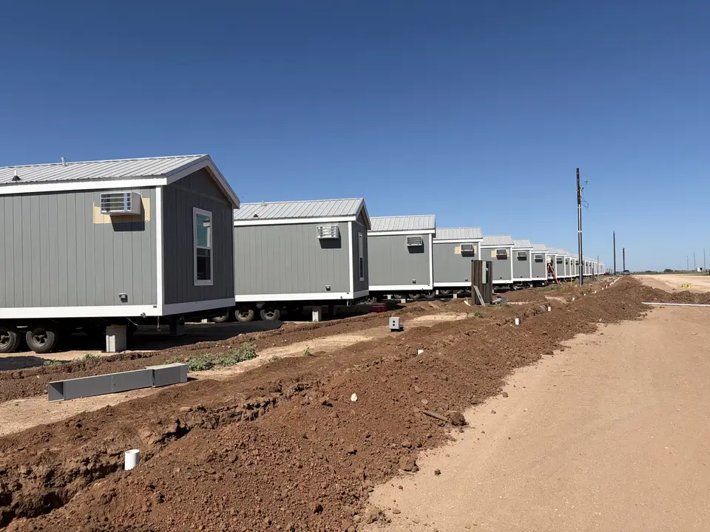
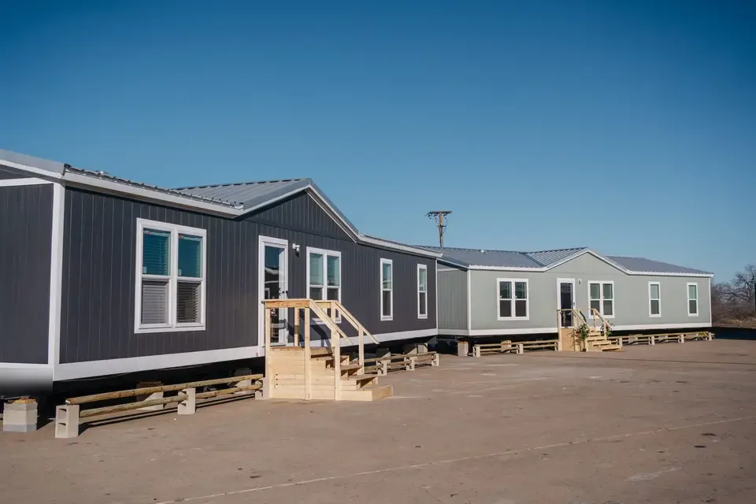
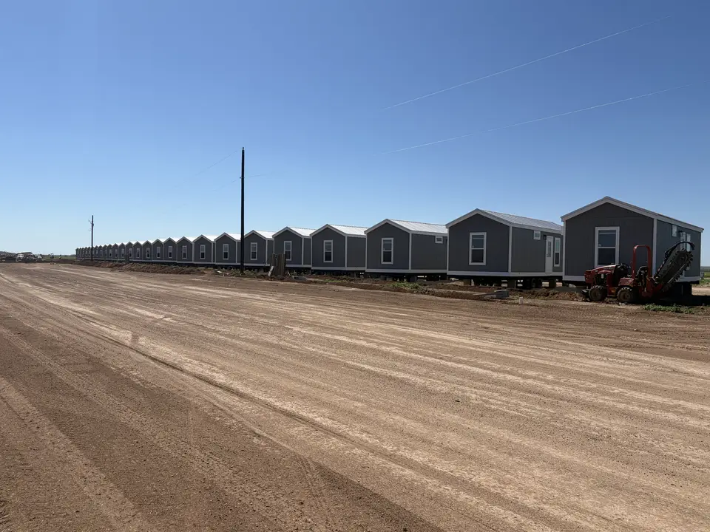
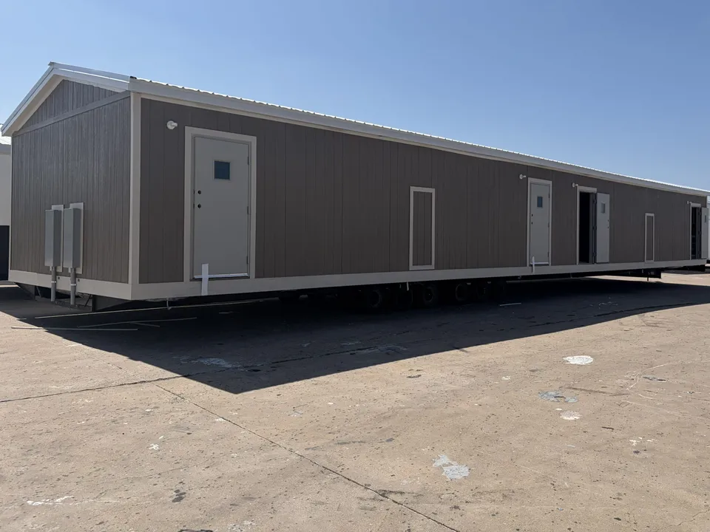
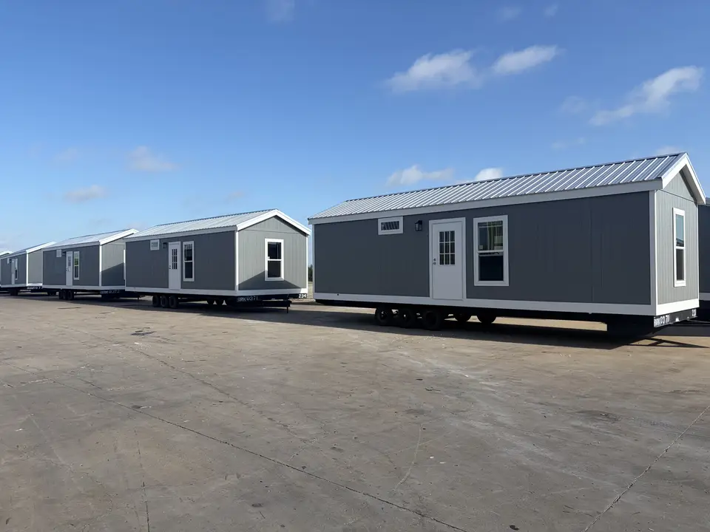
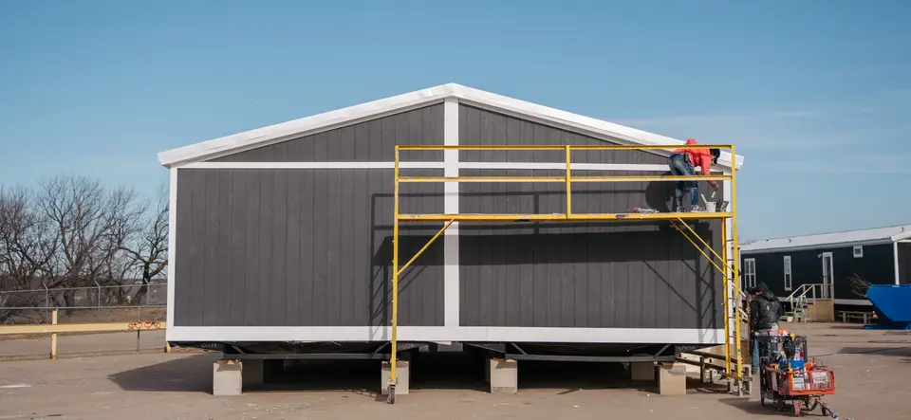
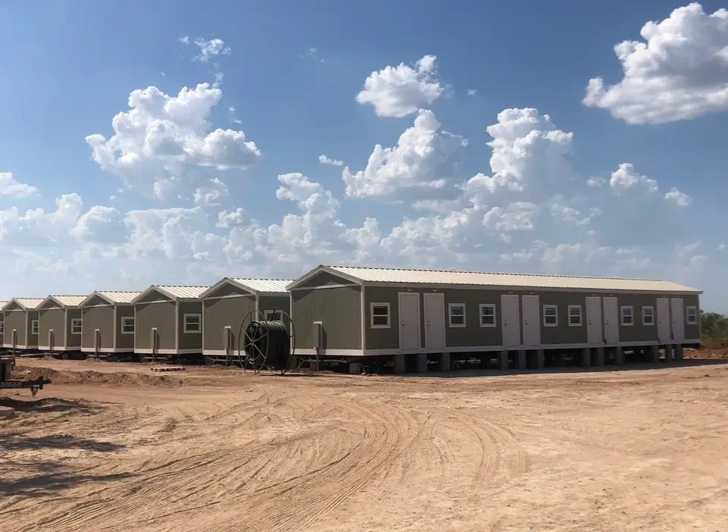
Turnkey delivery of the 4-Room, 4-Bath Crew Unit
| Manufacturing | Units are built in Breckenridge, TX to the plan and spec sheet on your contract: room count, baths, kitchen layout, and code type (non-coded crew unit or HUD-code). |
|---|---|
| Delivery and transport | Each unit travels from Breckenridge, TX to your site as an oversize load, delivered in the sequence set in your proposal. Our team handles permits, delivery, and setup from start to finish. |
| Setup | Units are set on your prepared pad, leveled, blocked, and anchored. PTAC heat-and-air units ship loose and are installed on site. |
| Utility hookups | We connect each unit to the water, wastewater, and power service at the pad, so the building is ready to occupy once inspections clear. |
| Project management | One contract and one point of contact for the schedule, delivery sequencing, and coordination with your site contractor, utilities, and inspectors. |
You provide the land. Our team handles permits, delivery, and setup from start to finish, and coordinates pads, roads, and utility service to each pad. Your proposal lists the full scope for your site.
Inquire Tell us your headcount, site, and start date.
Availability
Units are built to order. Ask about current availability. Average capacity is about 45 units per month, depending on the production schedule. Site work, permits, and utilities set the final schedule. How fast we can deliver. This layout goes into the Breckenridge build schedule when you order; your proposal shows the build and delivery sequence. Full turnkey service covers Texas, Oklahoma, New Mexico, Louisiana, Colorado, and southern Kansas, and we can deliver anywhere in the US (service area).
Used for
Common questions
Where can I buy a bunkhouse for sale for a small crew?
Direct from us. The 4-room, 4-bath crew unit is built new to order in Breckenridge, TX and sold factory-direct, with no broker markup. Our team handles permits, delivery, and setup from start to finish. We sell new units only; ask about current availability.
What is the 4-Room, 4-Bath Crew Unit best for?
Supervisors and foremen; Longer stays.
How many units does a 50-worker crew need with the 4-Room, 4-Bath Crew Unit?
With one worker per room, about 13 units (4 rooms each). For a different headcount, inquire and we will recommend the count.
Other models
16×76 5-Bed, 5-Bath Crew Unit (Shared Kitchen)16×76 HUD-Code 5-Bed, 5-Bath Unit (Shared Kitchen)16×76 4-Suite Unit (Four Full Kitchens)16×60 4-Suite Kitchenette Unit16×76 5-Room Sleeper (No Kitchen)7-Room High-Density Sleeper6-Room Crew Unit4-Room Unit with Shared Kitchen & LaundryHUD-Code 4-Bed, 4-Bath Home4-Bed, 4-Bath Shared Living Unit